Draw it over a photograph of the actual yard
Trace the beds, the turf and the paving on aerial photography of the property. What you draw is measured as you draw it, and the measurement is what prices the quote.
The yard as it is, not as a blank rectangle
The editor opens on aerial photography of that address, with the date it was taken shown on it so nobody argues about what was there in the spring. Trace what exists, then draw what you are proposing. Lines hold to angles and to each other, so a bed you drew in forty seconds does not look like it was drawn in forty seconds.
Real photography, dated
Government aerial imagery of the property, with the capture date and the source on the canvas, because a drawing over three-year-old ground is a drawing of a different garden.
Beds, turf, paving, planting
Draw the shapes the way the yard actually is. The area is worked out as you go.
Your plants, not a catalog
Your own plant list, with the botanical names, the mature sizes and the zones, so you draw with what you actually buy.
Lines that behave
Edges hold to angles, to each other and to what is already drawn, so the plan looks like a firm made it.
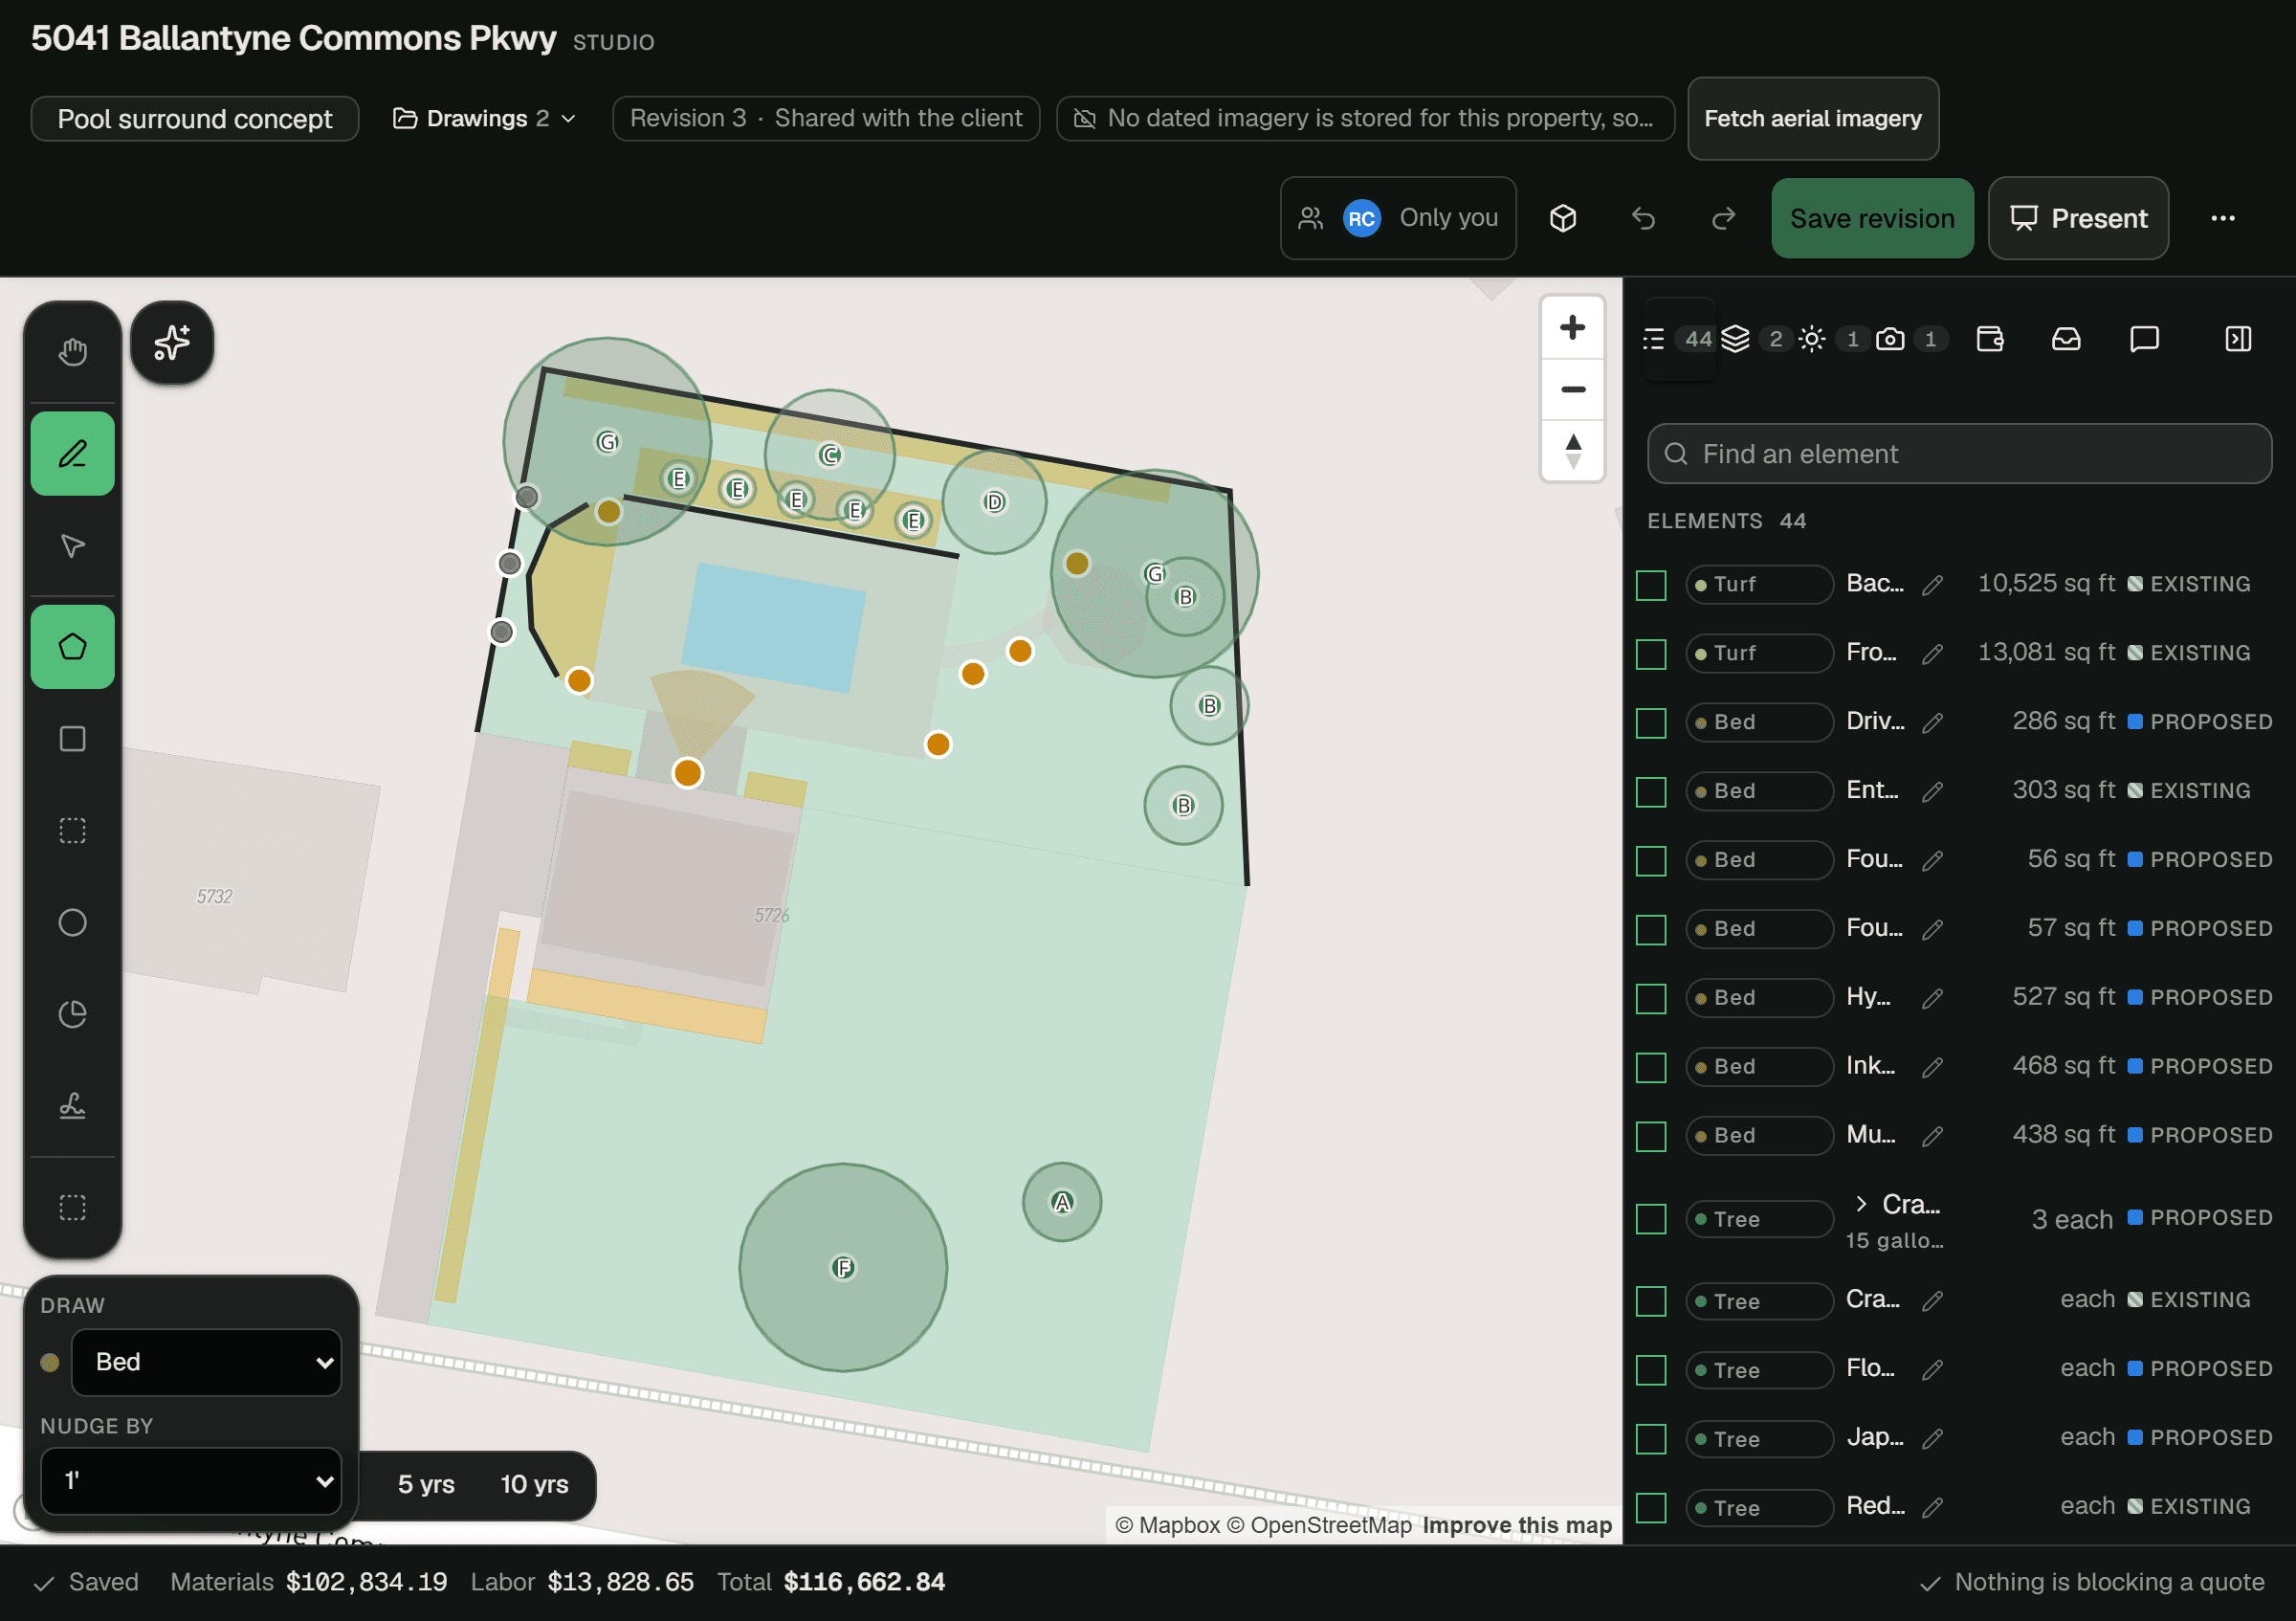
The bed you drew is the number on the quote
Each shape carries what it is made of — the mulch, the edging, the plants, the hours to put it in. Draw a bed and the square footage becomes quantities, and the quantities become priced lines at your rates. There is no second takeoff step, and no evening spent measuring off a printout.
Build a bed once, use it everywhere
Mulch plus edging plus planting, priced at your rates, saved and reused on every job that has a bed in it.
The measuring is already done
Area and counts come off the drawing itself, along with the crew hours, so nobody types a number twice.
Straight onto the quote
Every shape becomes a line the customer can read, with its quantity and its price.
And it prints like a plan, not like a screenshot
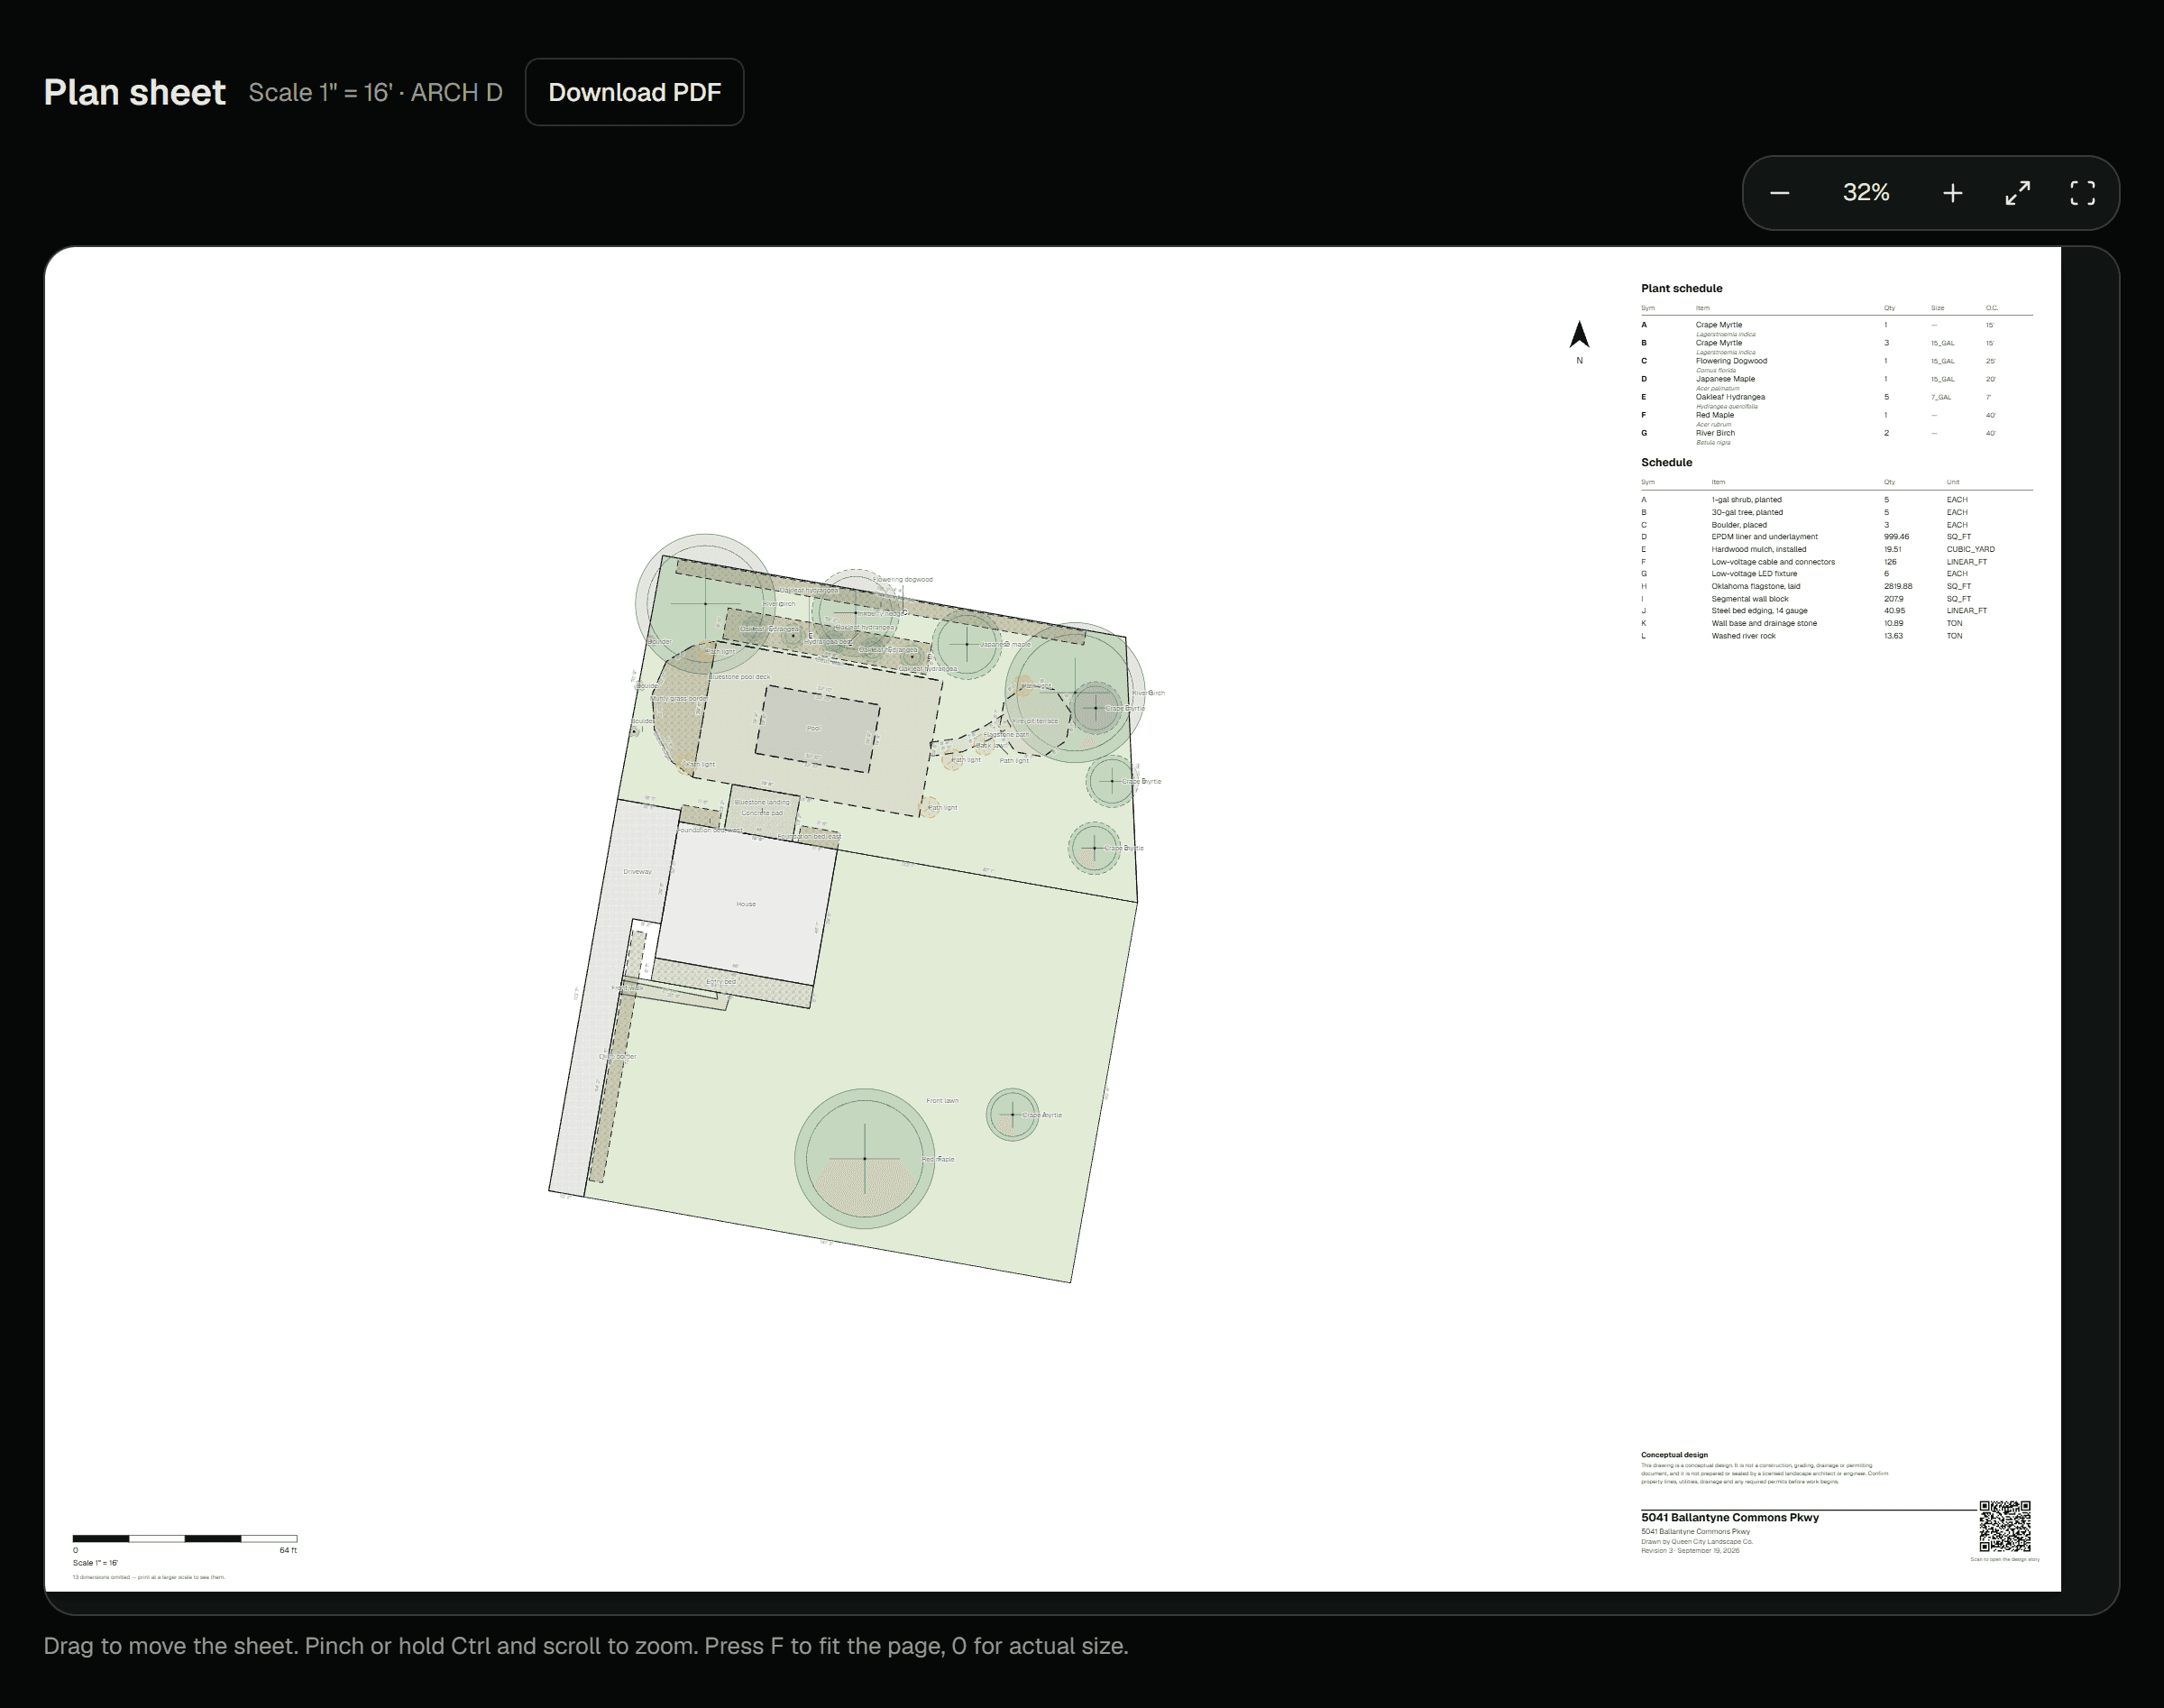
The same drawing prints as a proper plan sheet, to scale, with a title block and the plant names on it. Give it to the crew installing it and to the customer who will still have it in five years.
To scale, on paper
One inch on the sheet is one unit on the ground, with a scale bar that stays right when somebody shrinks it on a photocopier.
Named plants and real dimensions
Common and botanical names on the sheet, dimensions where the crew needs them.
The customer gets it too
The same sheet sits on their property record in the portal, so there is one version of what was agreed.
It tells you what will not fit before the truck does
While you are drawing, it is checking the drawing against what is known about the property: the gate the machine will not fit through, the setback, the utility line, the day nobody can get in. And it tells you if you have drawn something that has no price on it, which is how a job gets installed for free.
The property answers back
Gates, utilities, access restrictions and irrigation are all checked while you draw, not discovered on install day.
Nothing unpriced gets out
Any shape without materials and labor on it is named before the quote goes anywhere.
It points at the problem
Each warning names what is wrong and takes you to the shape it is about.
Every version is kept, and so is who chose what
The designs you showed, the one they picked, the date they picked it and what changed between revisions all stay on the property. Eighteen months later, when somebody says that is not what we agreed, you open it.
Every revision, with a date on it
What changed, when, and who changed it. Nothing is quietly replaced.
The option they chose
Which one they accepted and when, on the record and in their portal.
One version of the truth
They are looking at the same drawing your crew is building from.
Keep looking around
Put the whole thing in one place
No card required. Unlimited seats on every plan.